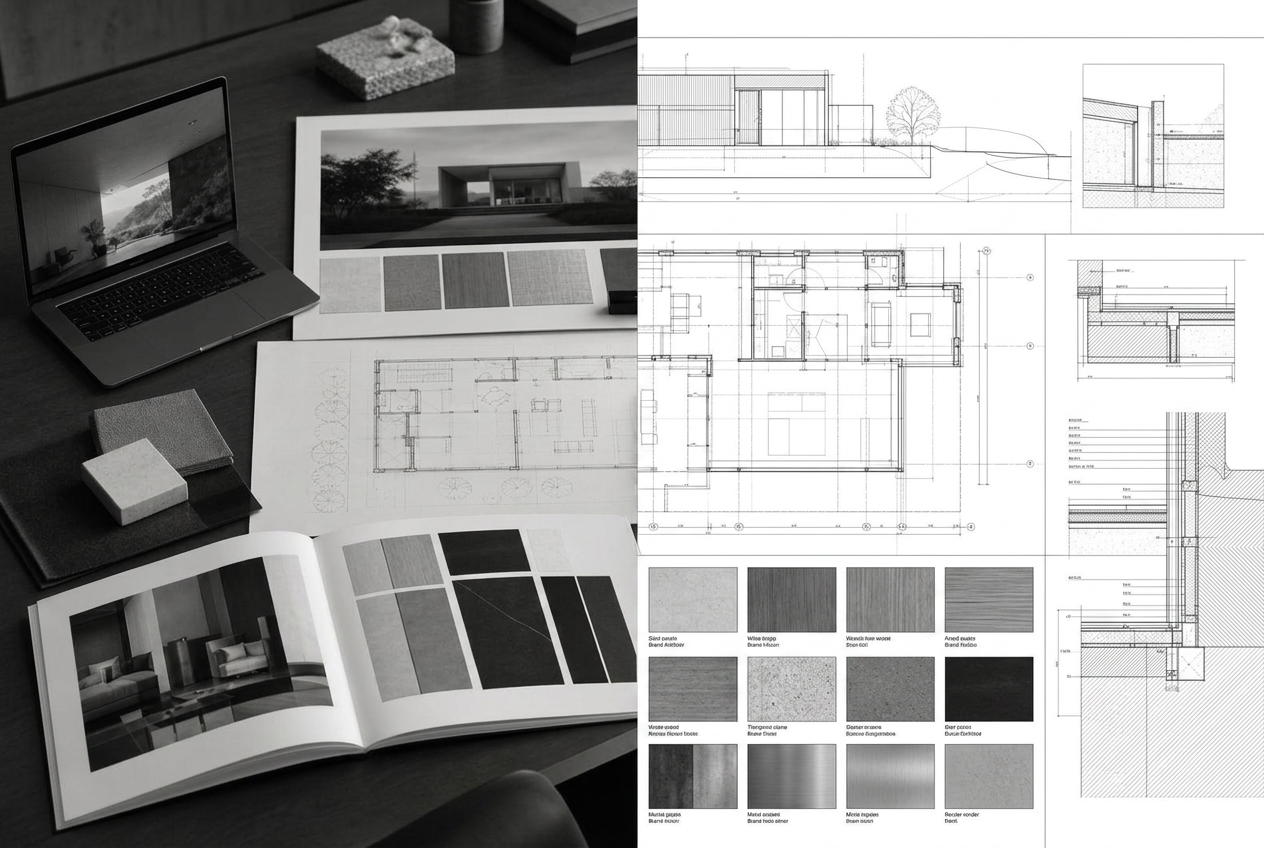
01
Restaurant design and construction management
Restaurant design, approvals and construction management — from drawings to opening day.
All with the same standing. They combine according to the scope of each project.
Restaurant design, approvals and construction management — from drawings to opening day.
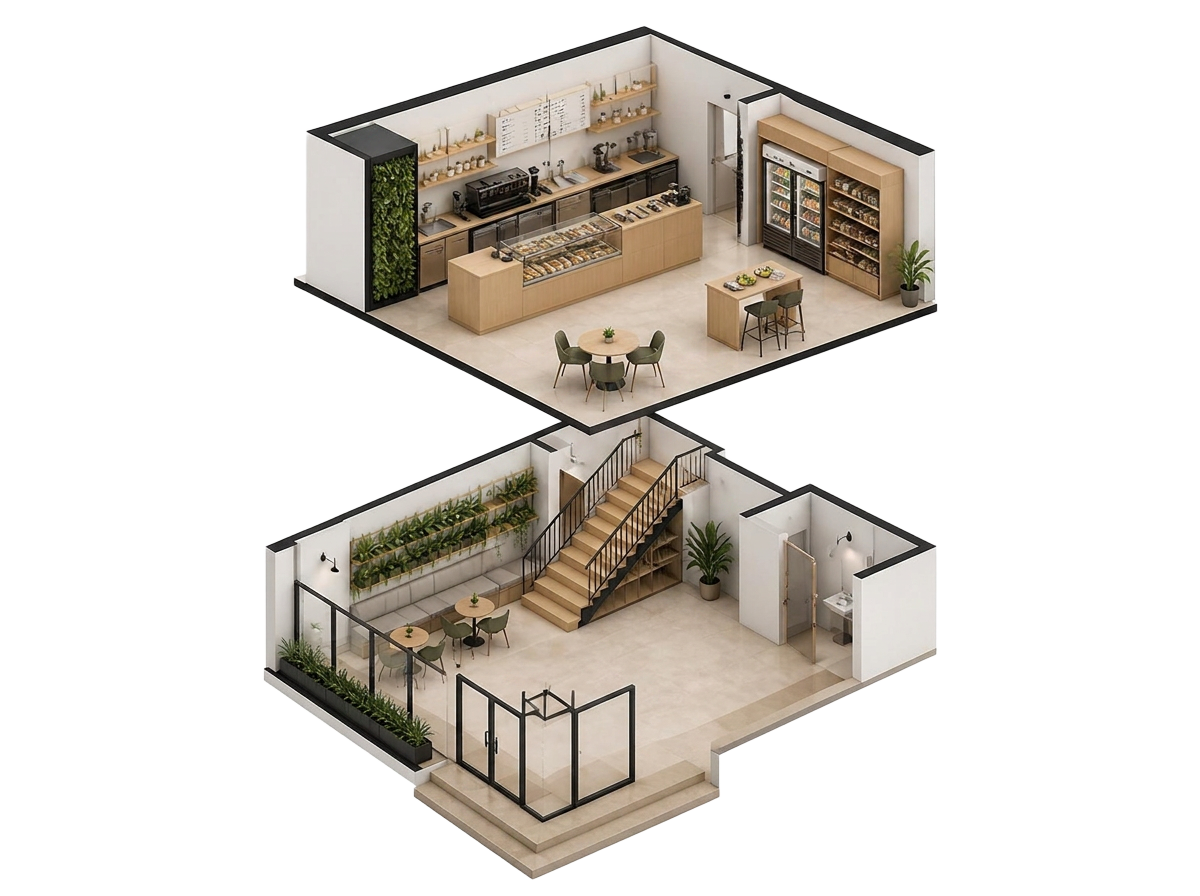
Conceptual visualisations and renderings of hospitality spaces — ambiances, modules and furniture, ready for corporate presentation. Also for architecture and design studios.
Defining the customer experience at every service point — café, micromarket, dining hall or point of sale — consistent with brand strategy across all locations.
Design of modules, counters and furniture documented in toolbox panels — a standardised system that can be replicated across locations.
Integrating brand elements into dining halls, shared areas and lounges — with an architect's spatial judgement.
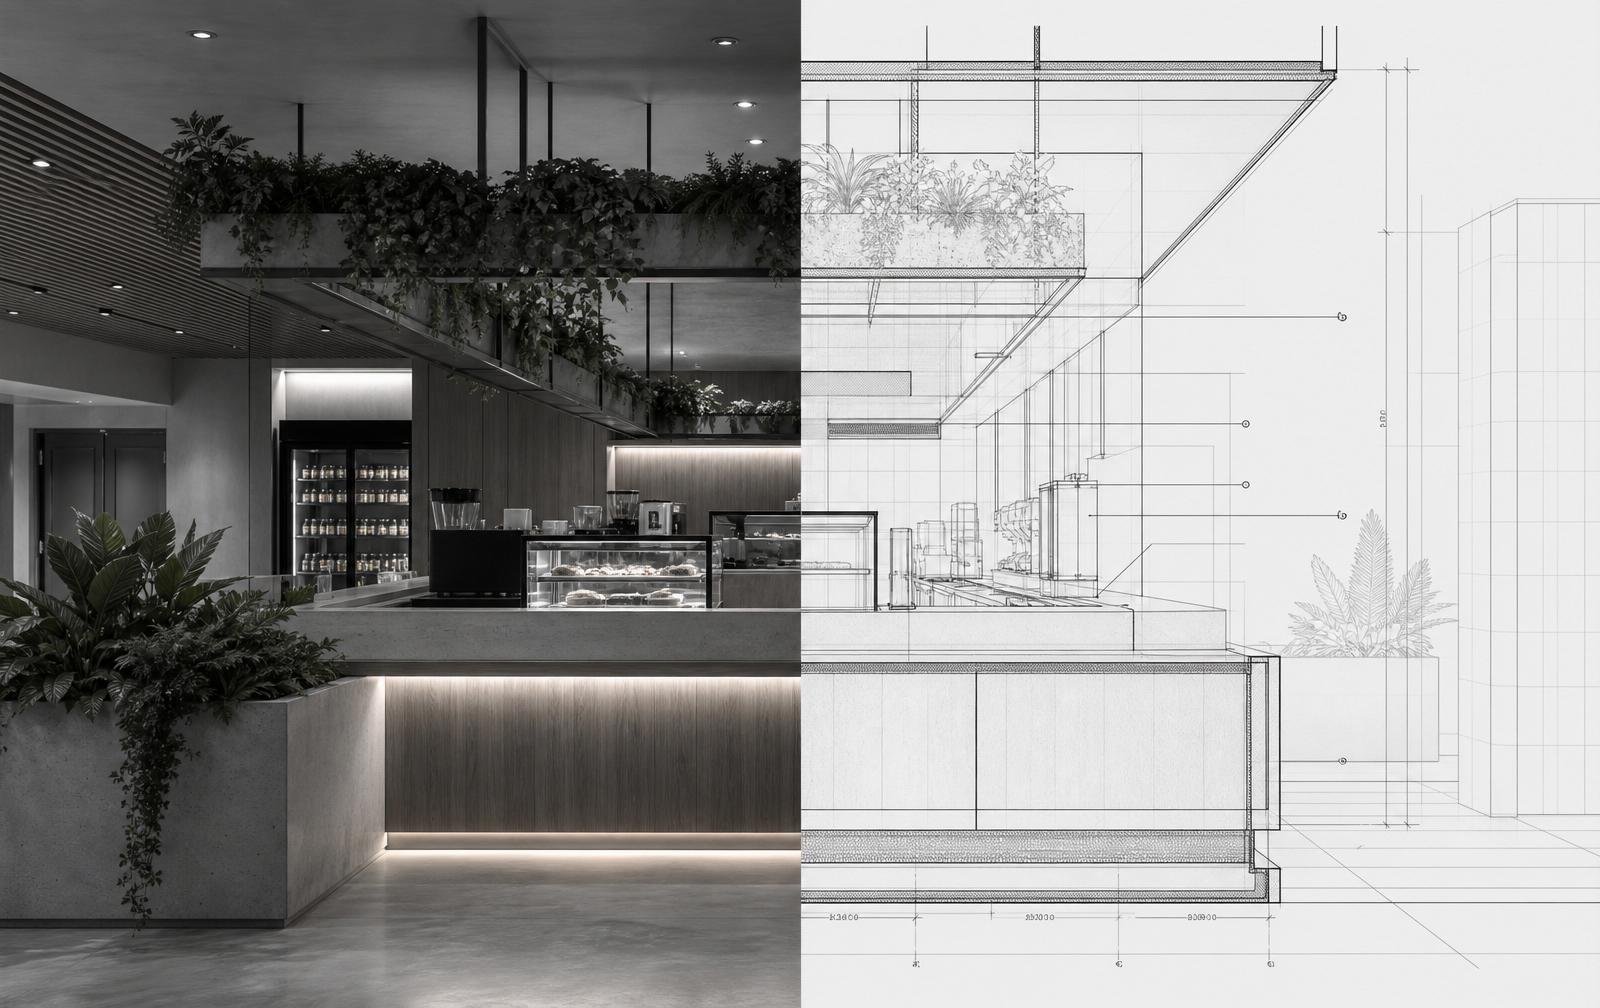
Corporate presentation design and layout in editable PowerPoint, with the full visual narrative of the project.
Technical translation of brand guidelines and presentations (EN · ES) for international roll-out — brand terminology preserved and delivered as final editable files.
Working directly with brand and marketing teams: continuous progress reviews and a single point of contact throughout the project.